Town Hall
Planning Commission Meeting Recap
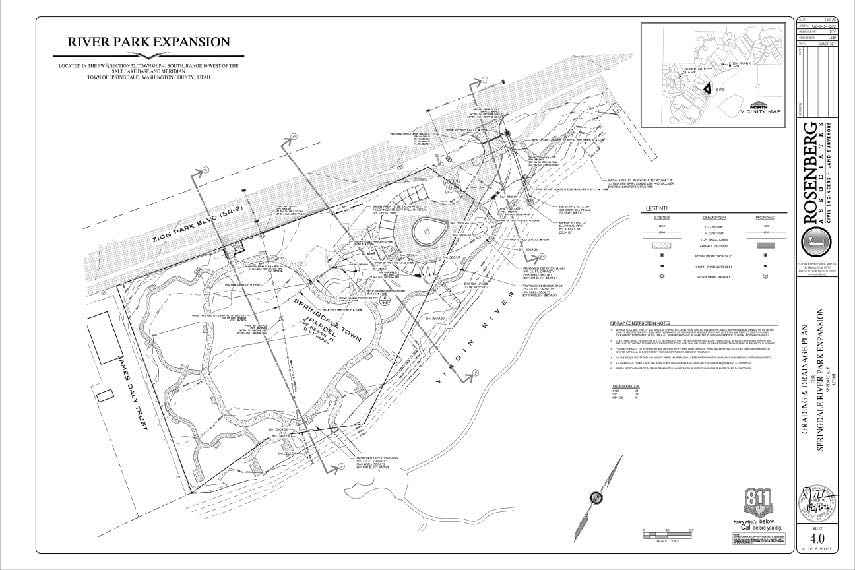
The Springdale’s town staff sought the Planning Commission’s approval of plans, created by Assist Architects, to expand the George A Barker River Park by incorporating Parcel S-150-D.
In reviewing the design, the commission found that
- 1) the park is zoned valley residential; not public use.
- 2) the design only indicated outdoor lighting next to the restroom.
- 3) the staff did not include a water-wise irrigation plan for the lawns, trees, and shrubbery.
- 4) most of the 15-stall parking is within the 100-year flood zone. Given the parking area was created years earlier, under a different set of ordinances, the parking lot is technically “legal,” but non-compliant.
For all the maps and details see: https://www.springdaletown.com/AgendaCenter/ViewFile/Item/2027?
The Commission approved the expansion plans on conditions that 1) they did not include a pavilion, a river-viewing platform and a new restroom (the current restroom will be upgraded), and 2) that irrigation will follow the landscape zone ordinances for valley residential.
The staff also presented the Planning Commission with an erosion study which needed evaluation and approval. Because most of the improvements to the George A Barker River Park will occur in an erosion hazard zone, Rosenberg Associates were hired to assess the need for erosion mitigation. Their study did not find any increased risk of erosion based upon the currently approved upgrades to the park.
The Commission approved the assessment of Rosenberg Associates with the understanding that 1) the assessment did not include the construction of pavilion, river-viewing platform and/or new restroom, and 2) that the guidance and warnings found in sections 4.2 through 4.5 of the Rosenberg and Associates report be heeded.